
Brentford · Working Routes
Gutter Cleaning in Brentford
Brentford’s design code treats the High Street, River Brent and Grand Union Canal as distinct movement and public-realm elements within its local framework. What permitted route, gate and available ground space allow each requested gutter section to be assessed without assuming another property’s access?
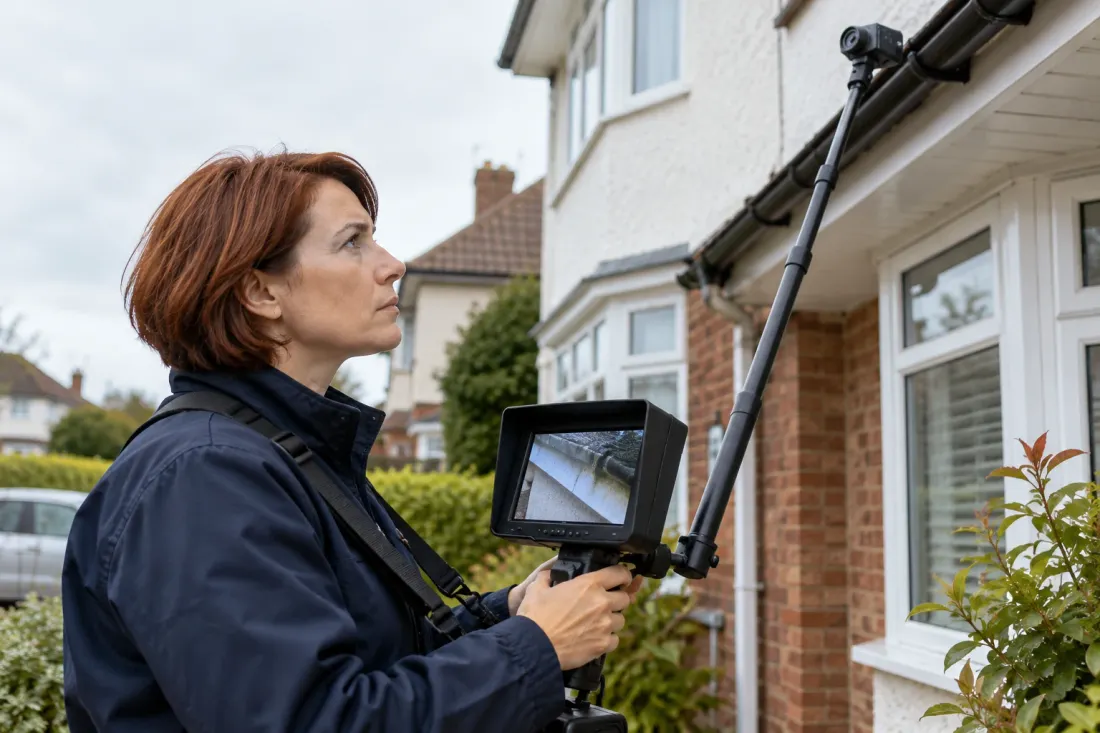
| Cleaning focus | Property details |
|---|---|
| The service | Describe the working route |
| The visit |
|
Gutter Cleaning
List the main building and each separate addition
| Roof or structure | Information for its own work item |
|---|---|
| Main roof gutters | Identify the front, rear and side runs requested and the storeys below each one. Explain whether any are shared or connect to an adjoining property. A detached or semi-detached description is useful, but it does not show how many separate gutter sections exist, which belong to the booking or which can be approached from the available ground around the home. |
| Extensions and porches | Include a lower rear extension, bay or porch only where you want that gutter assessed as part of the job. Show its relationship with the main roof and any glazing beneath it. A lower level is not automatically simpler: the structure and working space can limit access, and a separate run should not disappear inside a vague instruction to clean the house gutters. |
| Garage, outbuilding or other roof | Name any additional building and say whether its gutter and outlet are included. Provide photographs and access details rather than assume a house quotation covers every roof on the plot. A detached garage can have its own condition and route, and it needs a distinct item in the proposed scope if its debris clearance is also required. |

Gutter Cleaning
Connect each reported problem to a named gutter section
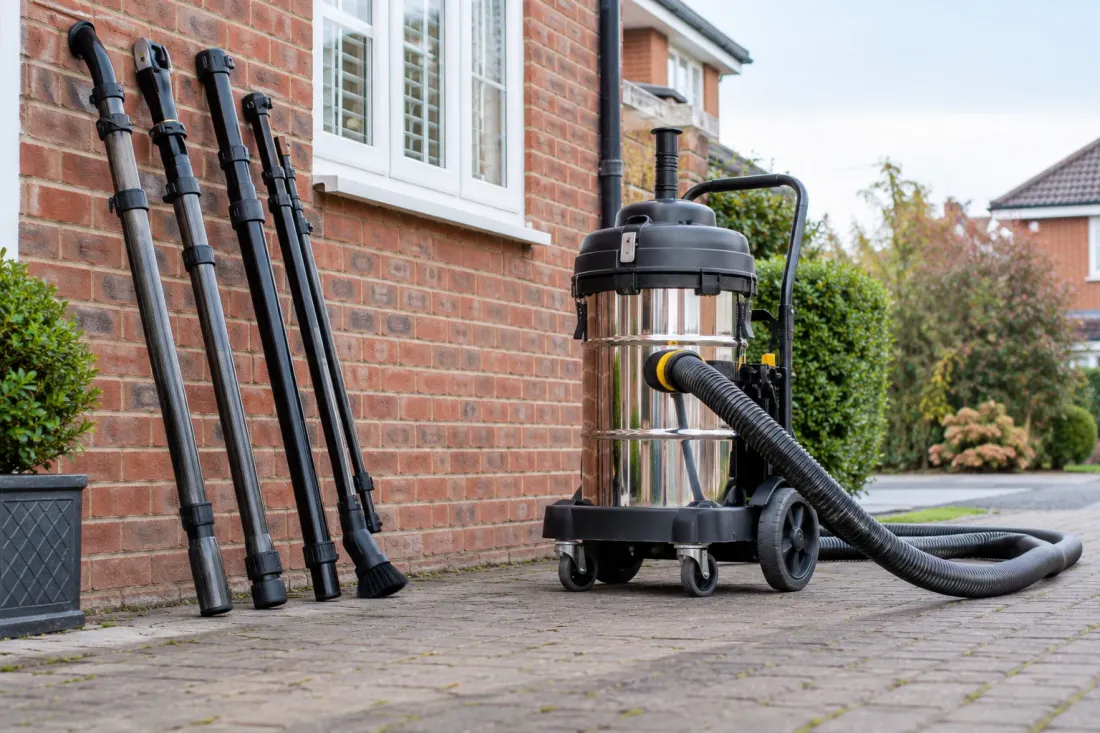
| What you have noticed | What to include before booking |
|---|---|
| One section overflows | Identify the elevation and where water appears, rather than assume the entire property needs the same intervention. Visible leaves or overflow can support a clearance enquiry, but the symptom alone does not establish its cause. Include any known previous blockage or repair so the proposed work can distinguish accessible debris from a joint, pipe or roof issue needing another response. |
| A lower run repeatedly collects debris | Name the roof that feeds it and show any nearby higher roof, outlet or structure. Tell us what is visible without claiming a cause that has not been assessed. The scope may need to include more than one agreed section, but a connected appearance does not authorise extending work to another building, neighbour’s gutter or concealed drain without a clear arrangement. |
| The request is for routine clearing | List the runs you want assessed even where no problem is currently visible. Include any known guards, recent clearance history and access restrictions for each building. A defined list lets us discuss the current clearance request and distinguish a main roof from a garage or other separate structure. |
Gutter Cleaning
Make the side and rear arrangements part of the proposal
| Access point | Arrangement to describe |
|---|---|
| Front approach | Explain vehicle parking and what can be kept clear for the proposed visit. A private driveway or setback still needs an owner’s instruction and enough suitable space for the assessed work. We do not assume that any visible hardstanding can be used or that a vehicle elsewhere on the property may be moved to create access without prior agreement. |
| Side passage and gate | Provide the route width, any sharp turns or steps and the contact who can unlock it. If the route is shared, confirm the arrangement with the person entitled to authorise it. Describing the property as semi-detached does not establish an unrestricted side approach or permission to use a neighbour’s garden when the available route proves unsuitable. |
| Structures below rear gutters | Photograph conservatories, extensions, sheds or other obstructions that affect the elevation. We assess the requested run against the actual surrounding space rather than assume the lower structure can support equipment or be crossed. If one section needs another access arrangement, it should remain a clear exception instead of being treated as part of a completed whole-property clearance. |

Gutter Cleaning
Work through the agreed run list rather than a single frontage

| Stage | Work to assess | Scope check |
|---|---|---|
| Review the accessible sections | The property’s presented access is compared with the gutter list, including gates, obstructions and the location of separate buildings. | A change in access can affect a particular item without changing the rest of the request. Any run that cannot be approached appropriately should be discussed rather than silently omitted from a general house-level description. |
| Clear the listed gutter channels | Leaves and accumulated debris are addressed in the suitable agreed sections, with accessible outlet areas considered where included. | The booking should not assume the same method or reach for every level before the assessment. Additional structures, guards or concealed sections require clear decisions instead of being treated as unlimited work under one starting amount. |
| Review the result by section | Completion is discussed against the main roof, additions and any other included building so the owner can understand the actual work. | Relevant visible defects or remaining access limits stay separate from the debris clearance. The result is not a guarantee about hidden downpipes, underground drainage, roof condition or every possible cause of future overflow. |
Gutter Cleaning
Choose the property example carefully before estimating the visit
| Property example | Starting price | Information still needed |
|---|---|---|
| Ground-floor terraced property | From £54 per property. | Identify the actual lower runs; a bungalow, garage or extension is assessed separately from this property example. |
| First-floor terraced property | From £76 per property. | Show the elevations, outside ground levels and restrictions affecting the requested gutter sections. |
| Second-floor terraced property | From £98 per property. | Provide the requested runs and route; guards or restricted rear sections need explicit assessment. |
| Second-floor detached property | From £142 per property. | List included elevations and separate roofs, with their condition, extent and available working positions. |

Gutter Cleaning
Keep a useful account of the main roof and its additions
| Review subject | What the owner should understand |
|---|---|
| The runs included this time | The completion account should distinguish the main building from any extension, garage or porch specifically included. This prevents the presence of one clean frontage being mistaken for confirmation that every roof on the plot was addressed. Where an item was outside the booking or inaccessible, the owner can decide what further assessment is appropriate rather than rely on an ambiguous description. |
| A continuing outlet or leak concern | If an overflow or leak remains after the agreed accessible sections have been cleared, identify its location and the part of the system concerned. A visible joint defect, concealed obstruction or wider drainage issue needs an appropriate separate assessment. The completion account records the clearance performed and the outstanding symptom so those two decisions remain clear. |
| Future work on the property | Tell the appropriate contractor about known guards, gutter repairs or other changes if another visit is considered. Access can also change when an extension, garden structure or storage arrangement is added. A previous appointment does not establish that every later request has the same working conditions, so keep the property photographs and run list relevant to the proposed work. |
Gutter Cleaning
Gutter-clearing questions for the property owner
| Question | Answer |
|---|---|
| How do I define the work for a lower extension gutter where a locked side gate controls entry? | Separate the extension from the main roof because its outlet, condition and available working space can differ. Give the gate arrangement alongside the roofline list; a rear item needs a workable route as well as permission. The requested outcome concerns the agreed gutter work rather than a promise that every source of water ingress is resolved. |
| What photos or details should I send about a garage gutter where several households share the building? | Photograph its sides and outlet positions, particularly where another structure conceals part of the roof edge. Provide an agreed run list rather than rely on one resident’s window view to represent the whole shared roofline. A roofline list should distinguish an accessible cleaning task from any separate repair question raised by the owner. |
| How can I prepare access to a gutter outlet where fragile or planted surfaces lie underneath? | Identify the ground position from which this outlet might be assessed and any obstruction directly below it. Do not assume that a planting bed, glazed roof or delicate paving can support a proposed working position or equipment. The person authorising the work should be able to identify the selected gutter section from the agreed description. |
| What should I flag before you assess interconnected gutter runs where the outside ground changes level? | Water moving between runs can complicate the symptom, so clearance should not be presented as a diagnosis of every connection. Ground height can change the access assessment even when two gutters appear to be on the same storey. A clear division between access, debris and defects helps the owner decide what further assessment may still be needed. |
| How should I review the completed work for the rear roof gutter where trees or climbing plants are nearby? | Keep the rear section visible in the completion account even if the front of the house was straightforward. Review the gutter work itself and keep any later gardening or vegetation-management decision with the appropriate separate instruction. The agreed work should remain specific enough to distinguish the selected channel from an adjacent but unrequested roof section. |

Brentford / YOUR PROPERTY
Planning gutter cleaning at your Brentford address
| Property consideration | Details used to define the work |
|---|---|
| Documented local setting | The Brentford design code treats the High Street, River Brent and Grand Union Canal as distinct movement and public-realm elements. |
| Where the reference applies | Brentford High Street and canal/river movement context; proposals not treated as completed access routes The reference describes that locality rather than the layout, contents or condition of every property. The appointment is planned from the current details for your address. |
| Your actual service brief | Tell us building height, property type, gutter access and any known guards or blockages. Include the full postcode, the correct entrance and photographs of the selected areas. Identify shared spaces or another person who controls access so the requested work stays within the authorised property boundary. |
| Arranging a practical visit | Share your preferred date and any handover, operating or occupancy constraint. A requested time becomes an appointment after the selected work, entry arrangements and availability have been agreed. Tell us about changes to the rooms, items or access before extending the original brief. |
LOCAL REFERENCE
Property context for the Brentford enquiry
| Reference or route | Use it for |
|---|---|
| Brentford Character, Sustainability and Design Codes SPD | Brentford High Street and canal/river movement context; proposals not treated as completed access routes |
| Area service directory | Explore the local service briefs for Brentford |
| Main service | Gutter Cleaning — full scope and prices |
| A separate service | Conservatory Cleaning |
| A separate service | Window Cleaning |
| London coverage | Browse London areas and enquire with your postcode |
Show the gutter runs and the route to each one
| Your enquiry | What to send |
|---|---|
| Property and selected work | Send the property configuration, requested elevations and photographs of access, guards and lower structures. We will assess a defined clearance and identify any separate repair or drainage concern. |
| Continue with your area | Brentford cleaning service directory |